Design furniture visually.
Cabinets, wardrobes and kitchens, drawn in 2D and 3D. Every dimension exact, every change live.
— 2400 mm · Width — drawn to the millimetre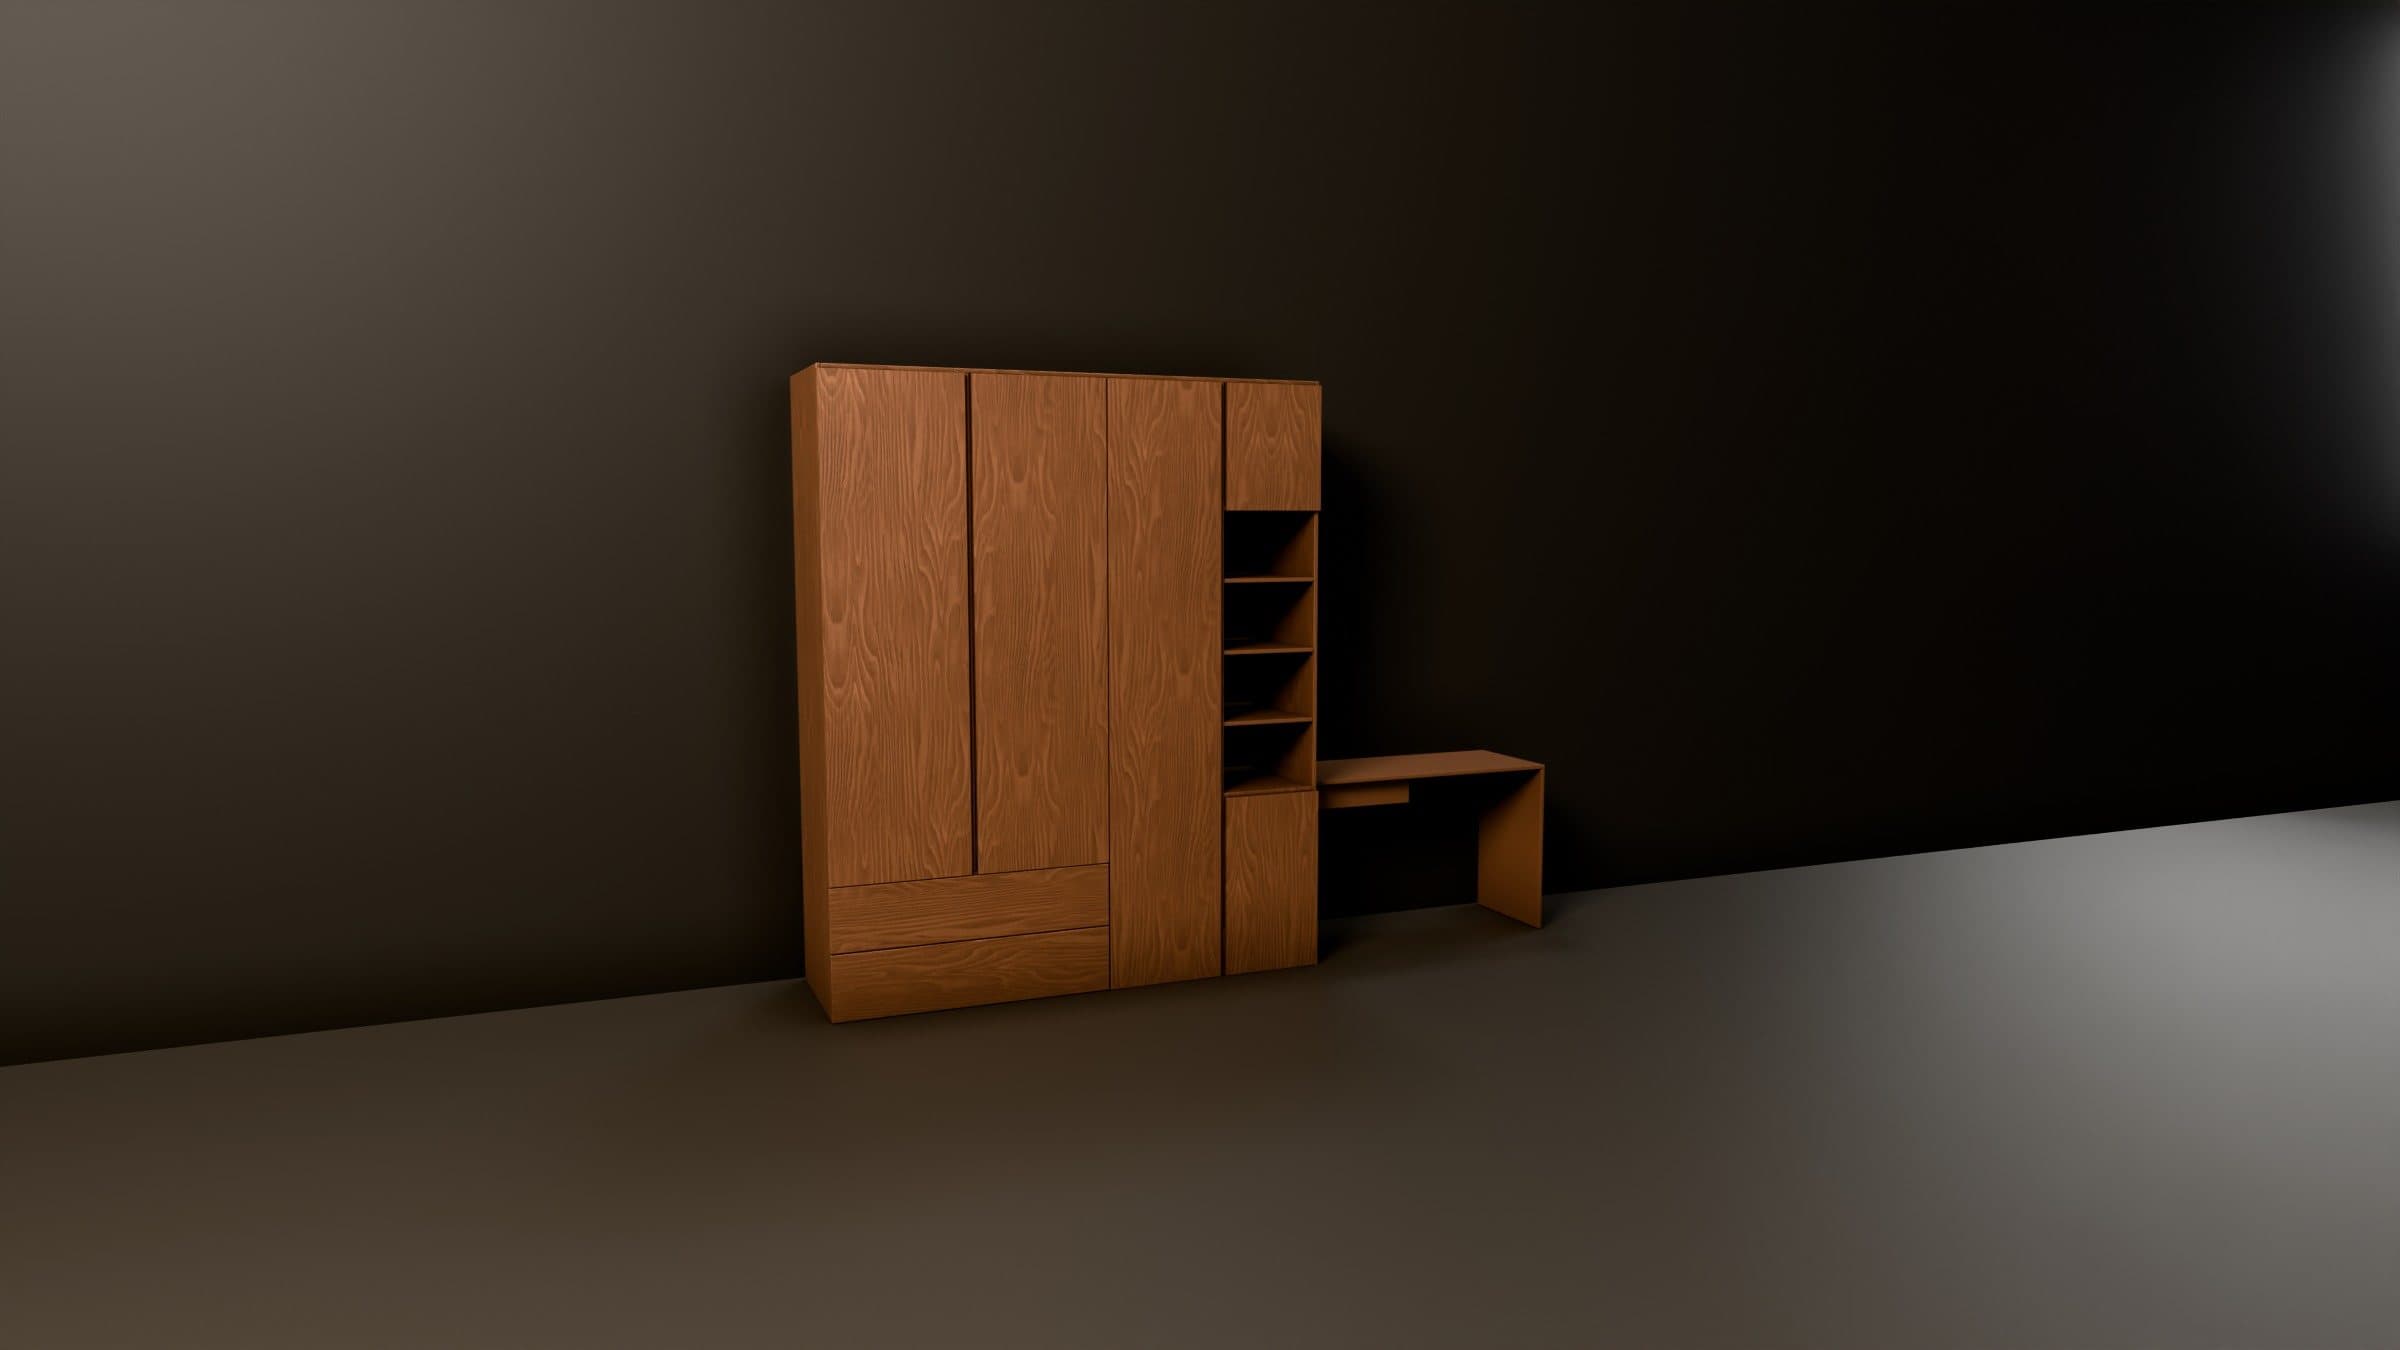
Furniture engineering, from idea to production.
Born in a workshop. Built to turn an idea into something you can build — without redrawing, re-measuring or guessing.
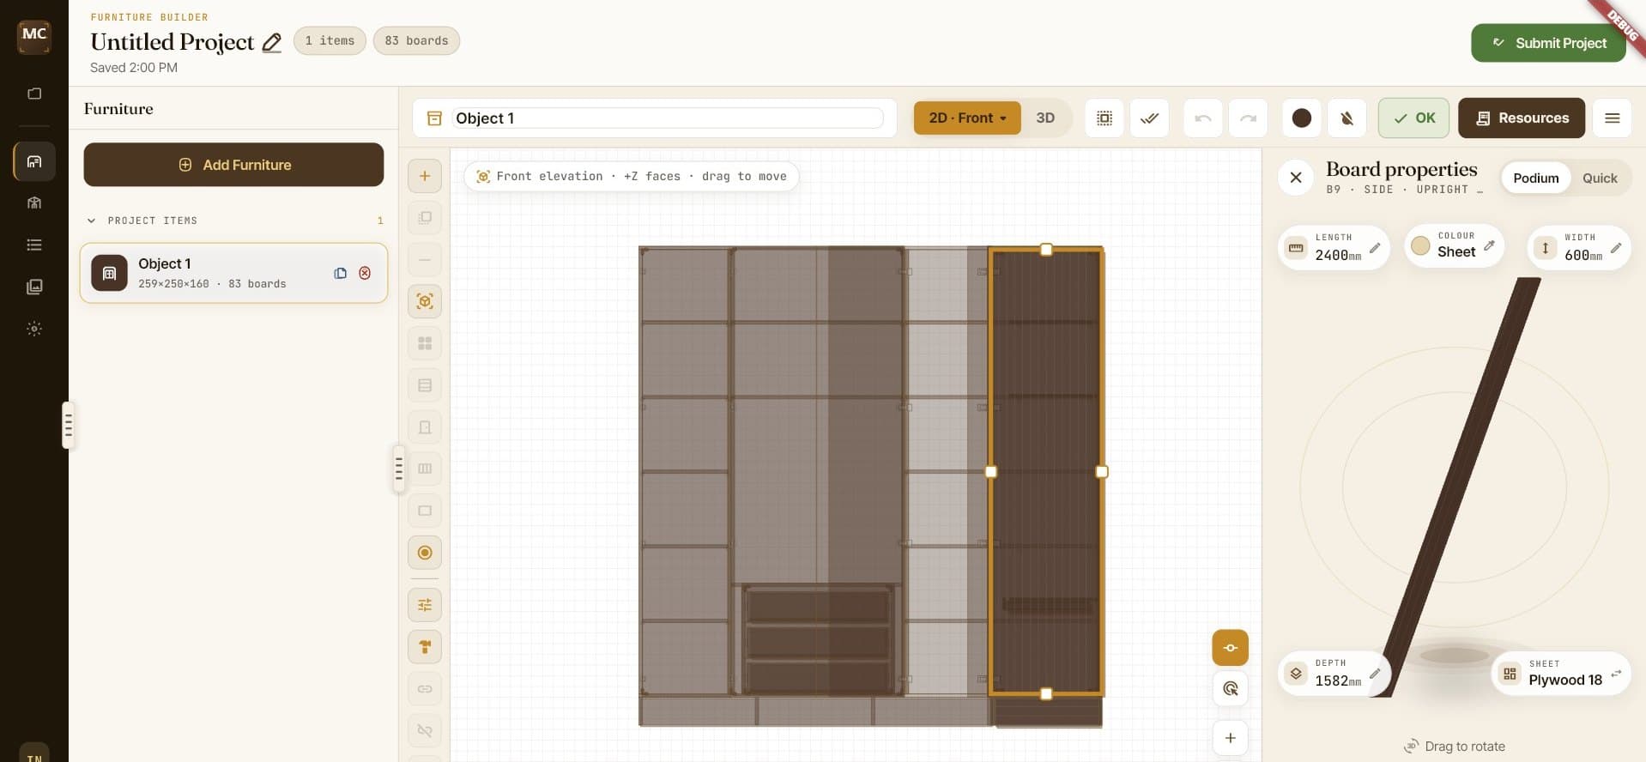
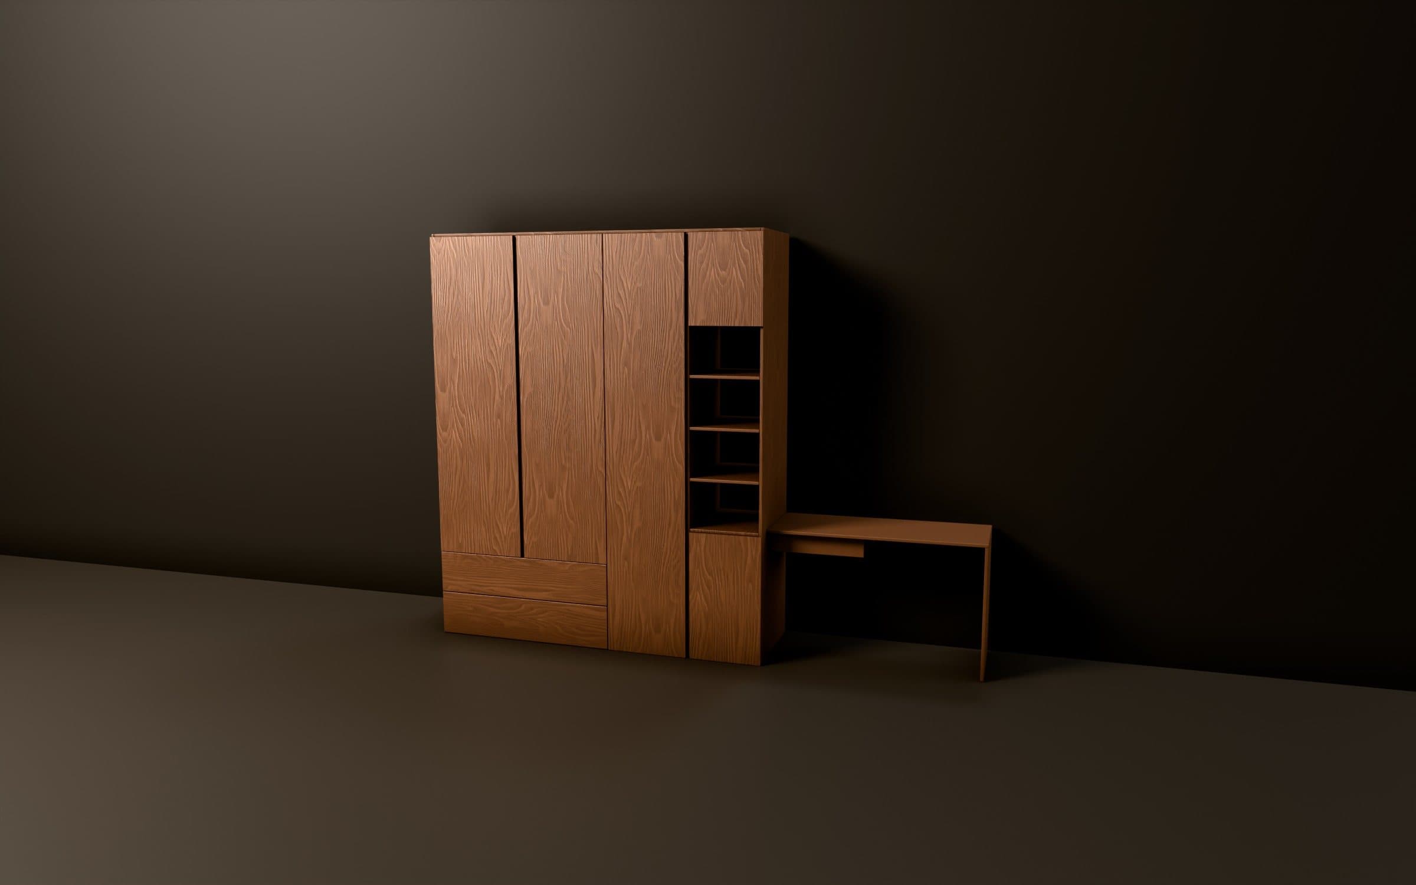
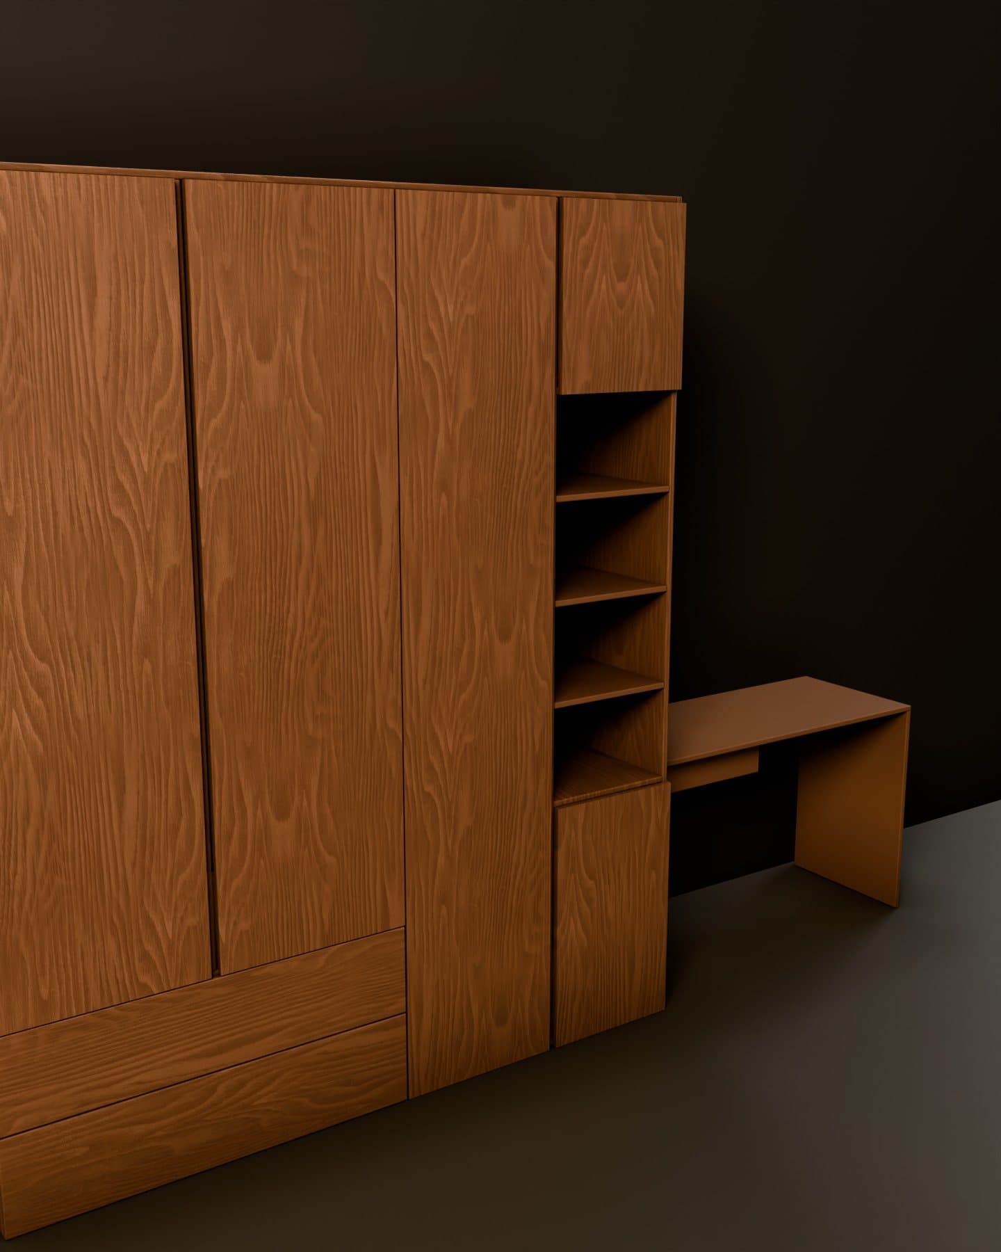
Cabinets, wardrobes and kitchens, drawn in 2D and 3D. Every dimension exact, every change live.
— 2400 mm · Width — drawn to the millimetreReal-time 3D with real materials — and photoreal renders when a client needs to decide.
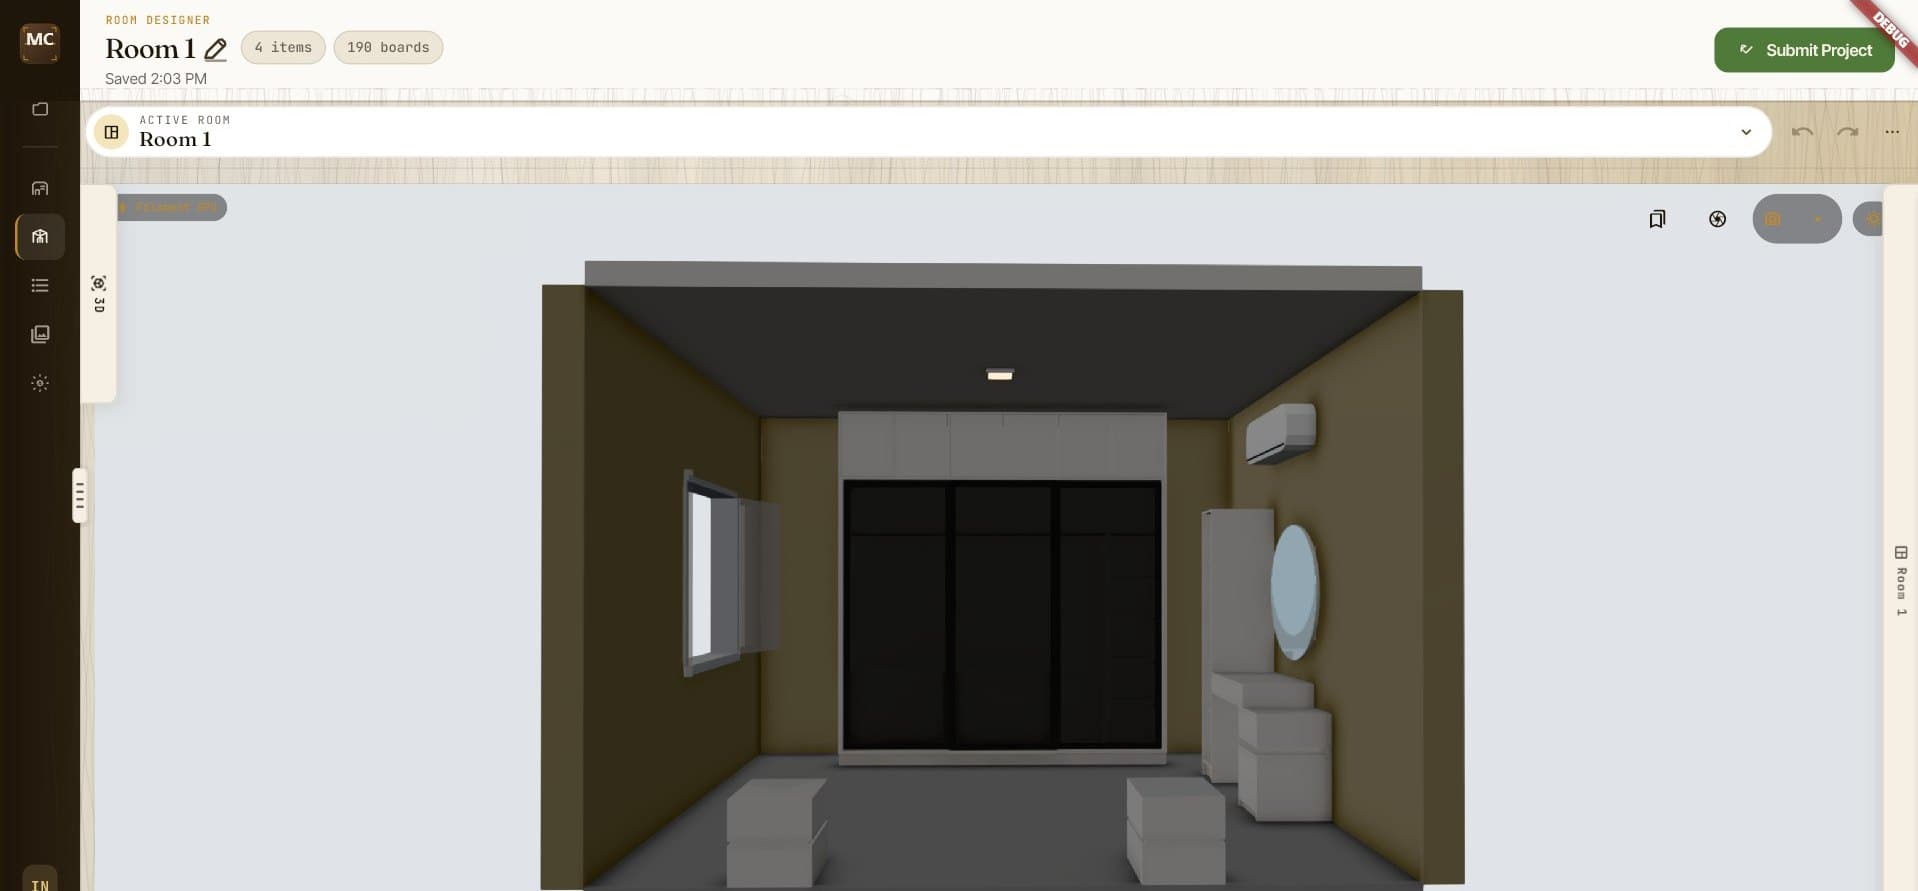
— 360 ° · Every angle, before a board is cutWalls, doors, windows and appliances — then furniture that fits, in plan and in 3D.
— 2600 mm · Wall height, measured into the designJoints, connectors, hardware and grain direction — so what you draw is what can be built.
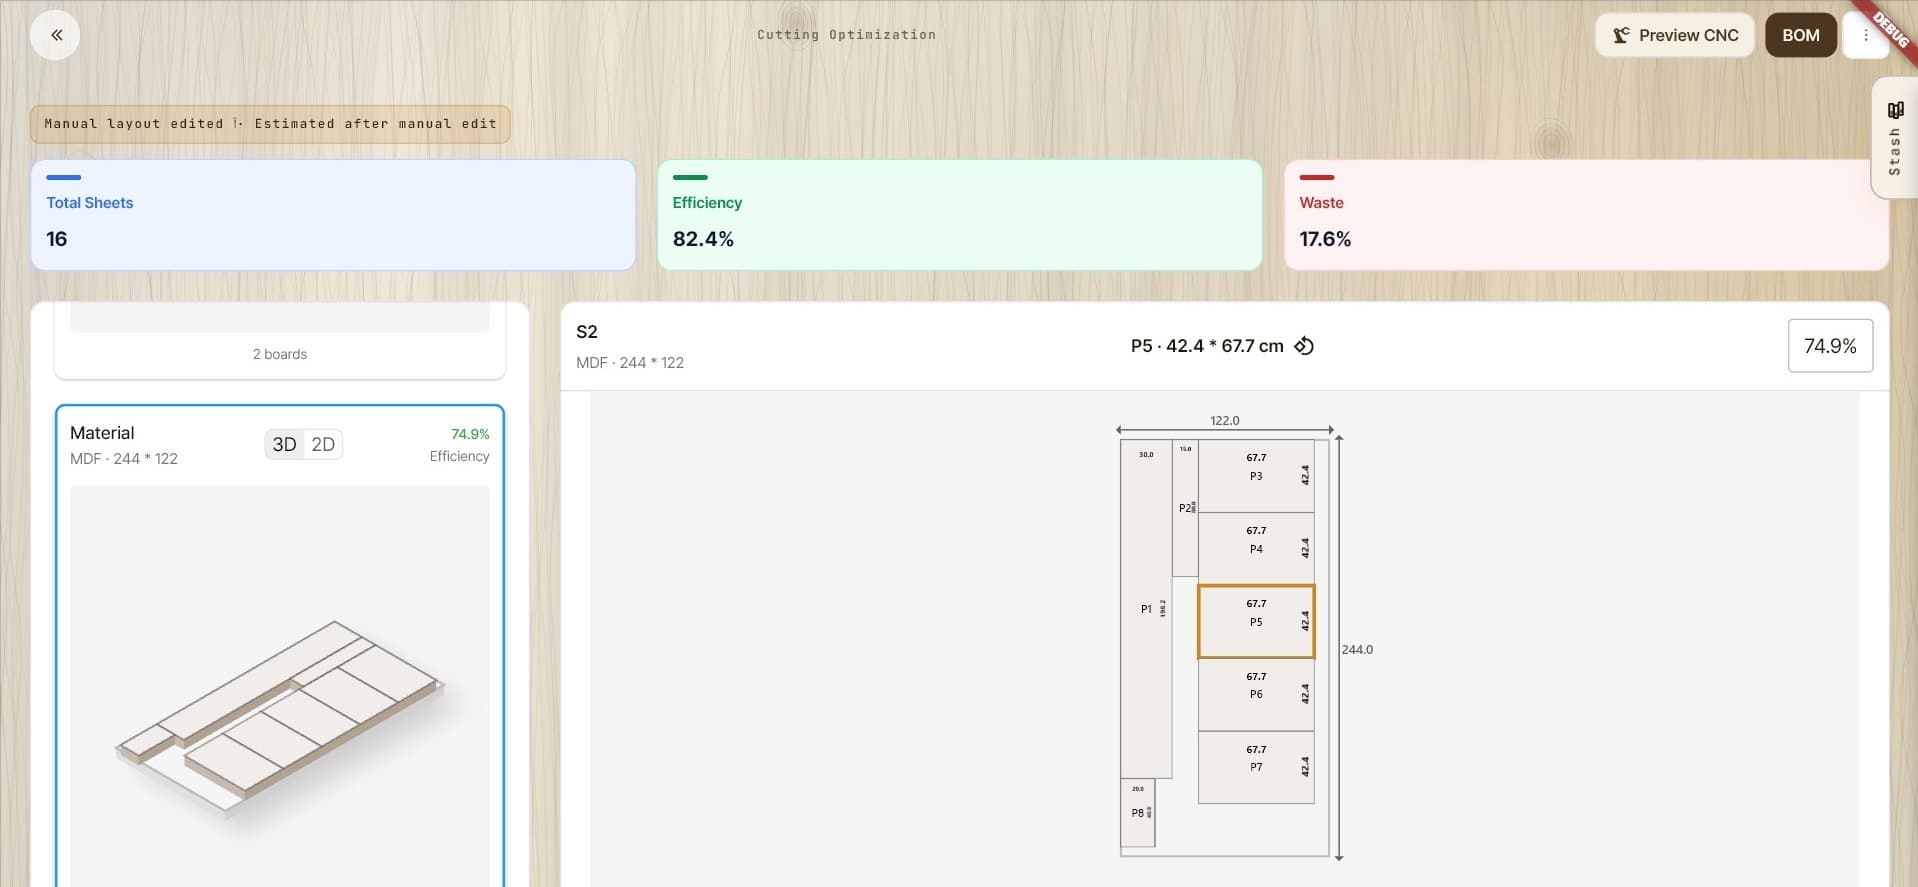
— 18 mm · Board thickness, with grain and jointsParts nested onto real sheet sizes, respecting kerf, grain and edge banding.
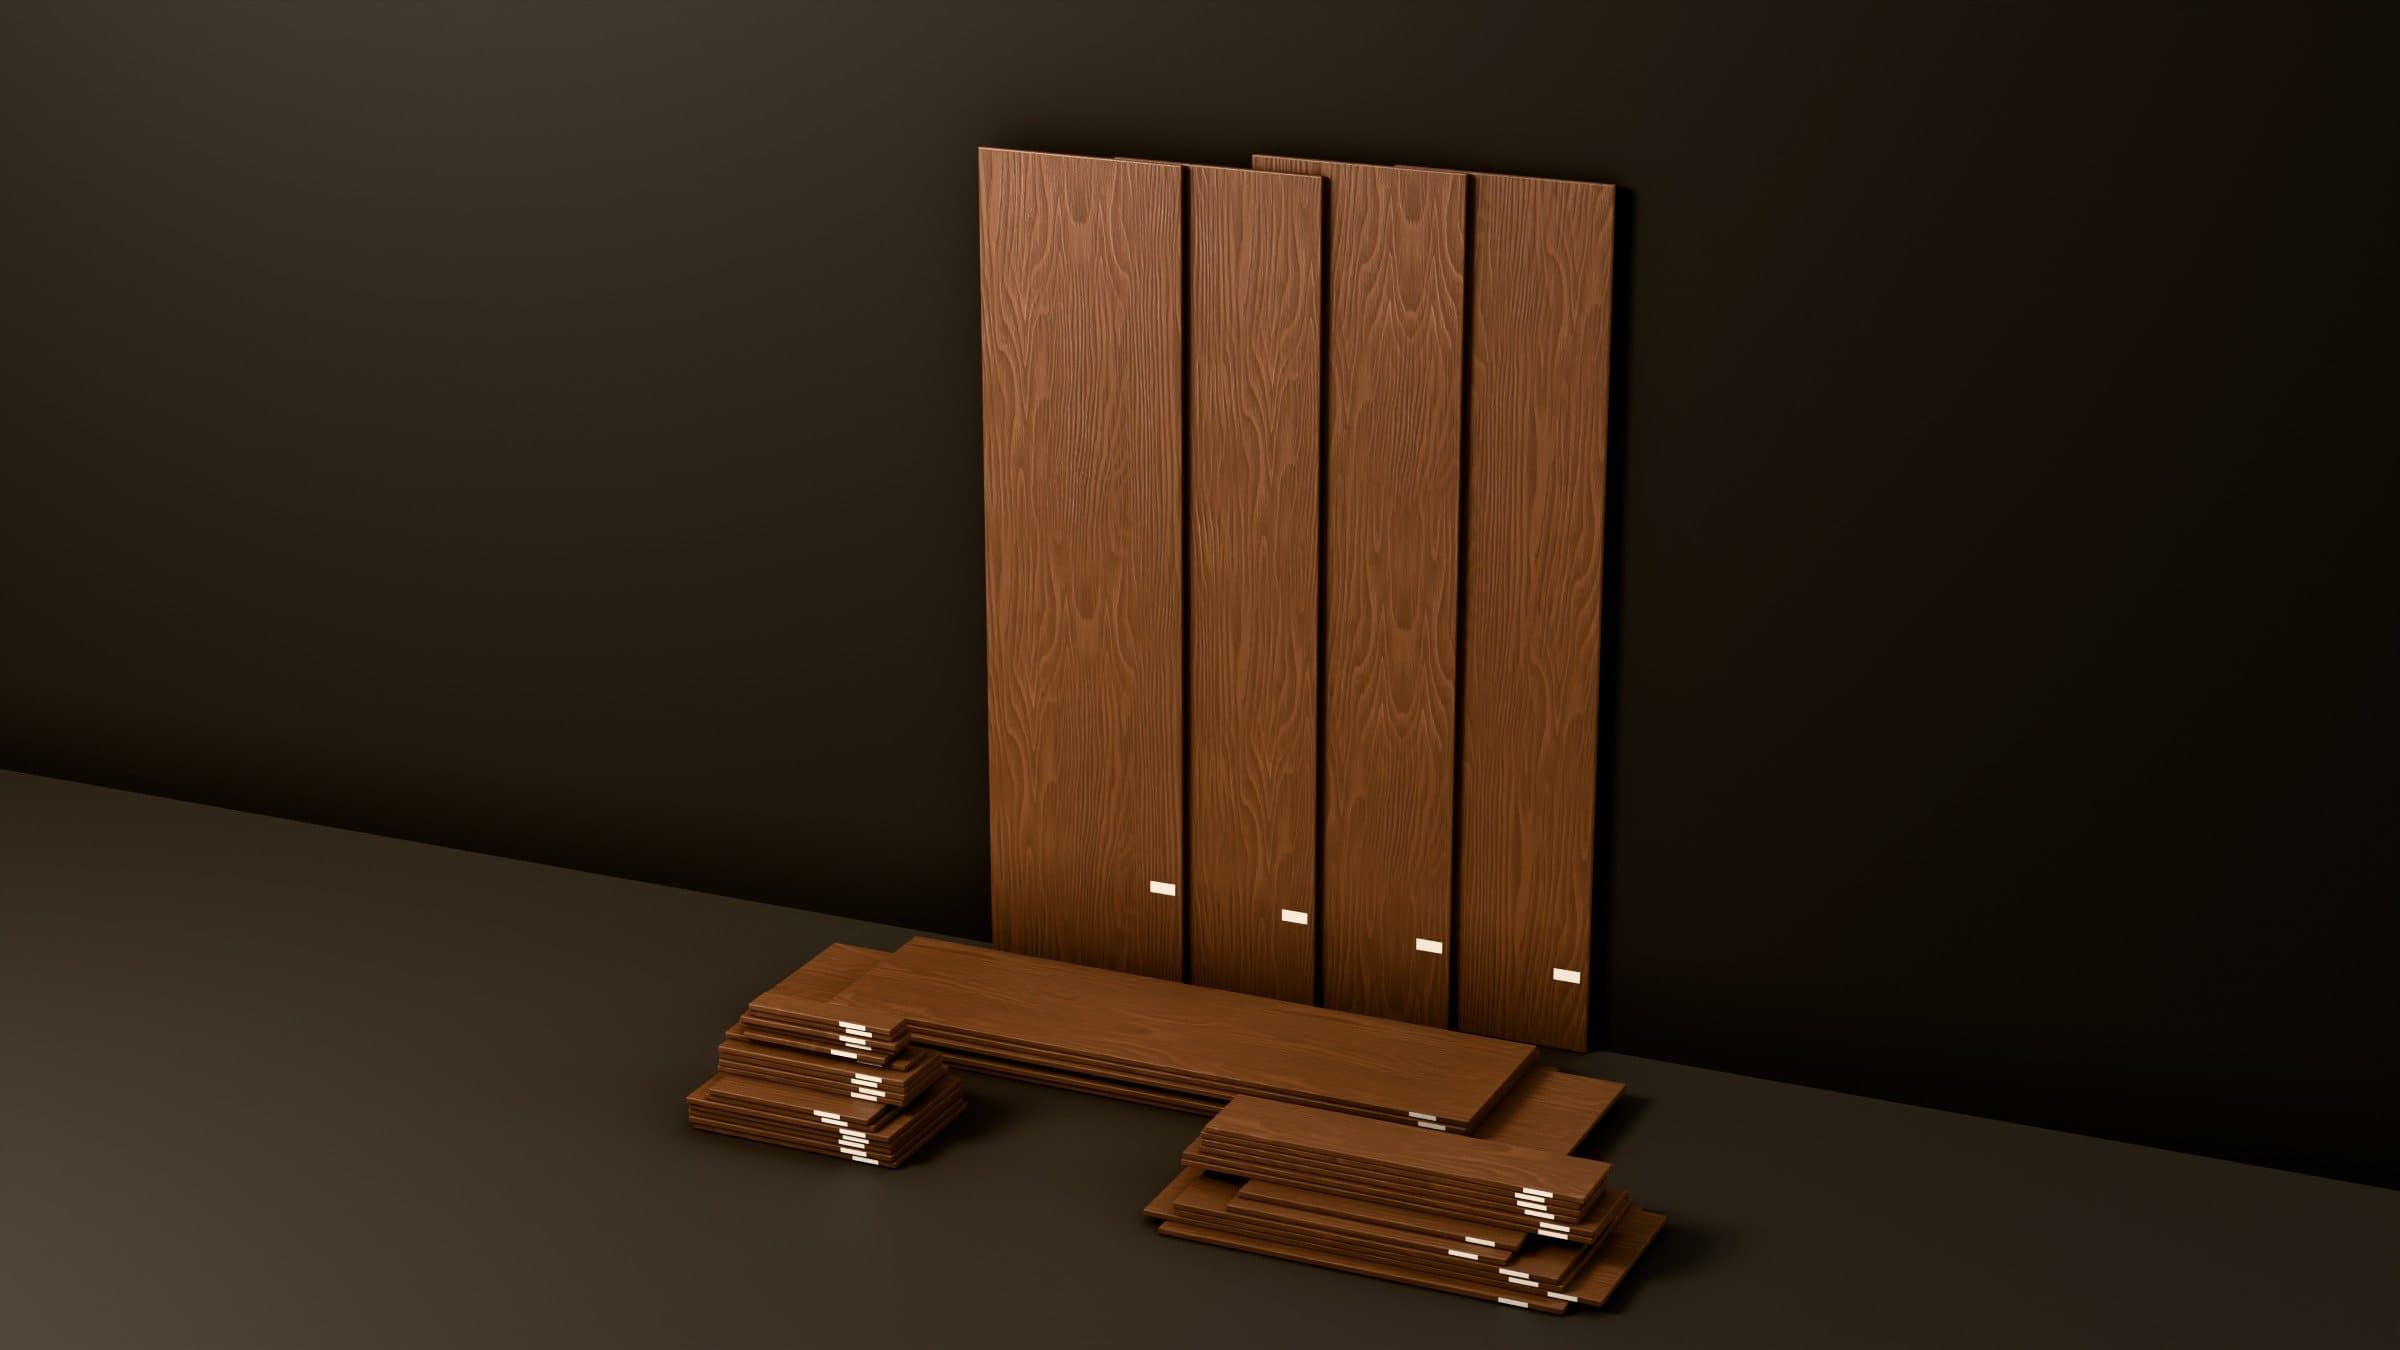
— 87 % · Of the sheet, usedDemo dataCut lists, a bill of materials, a PDF workshop pack and CNC preparation.
— 42 parts · Cut, labelled and drilledDemo dataParts are nested onto real sheet sizes, respecting saw kerf, grain direction and edge banding.
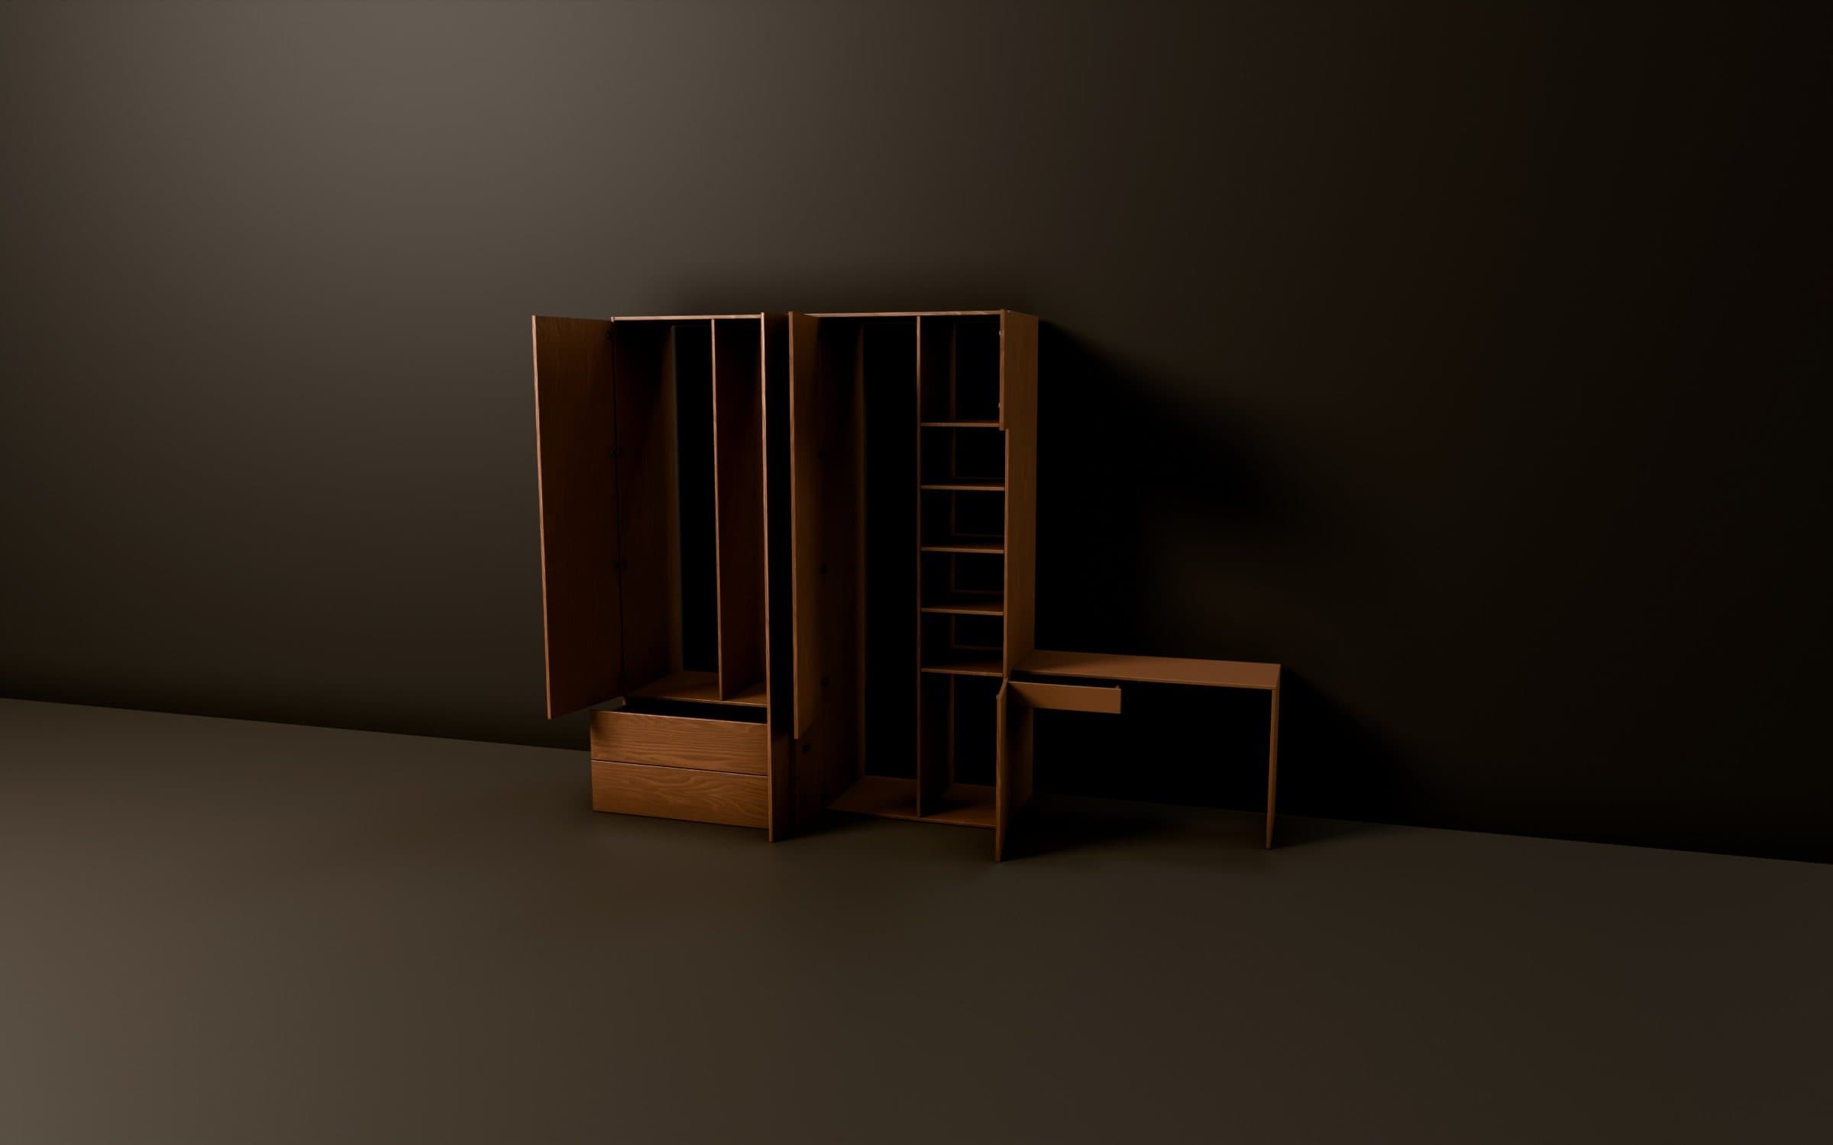
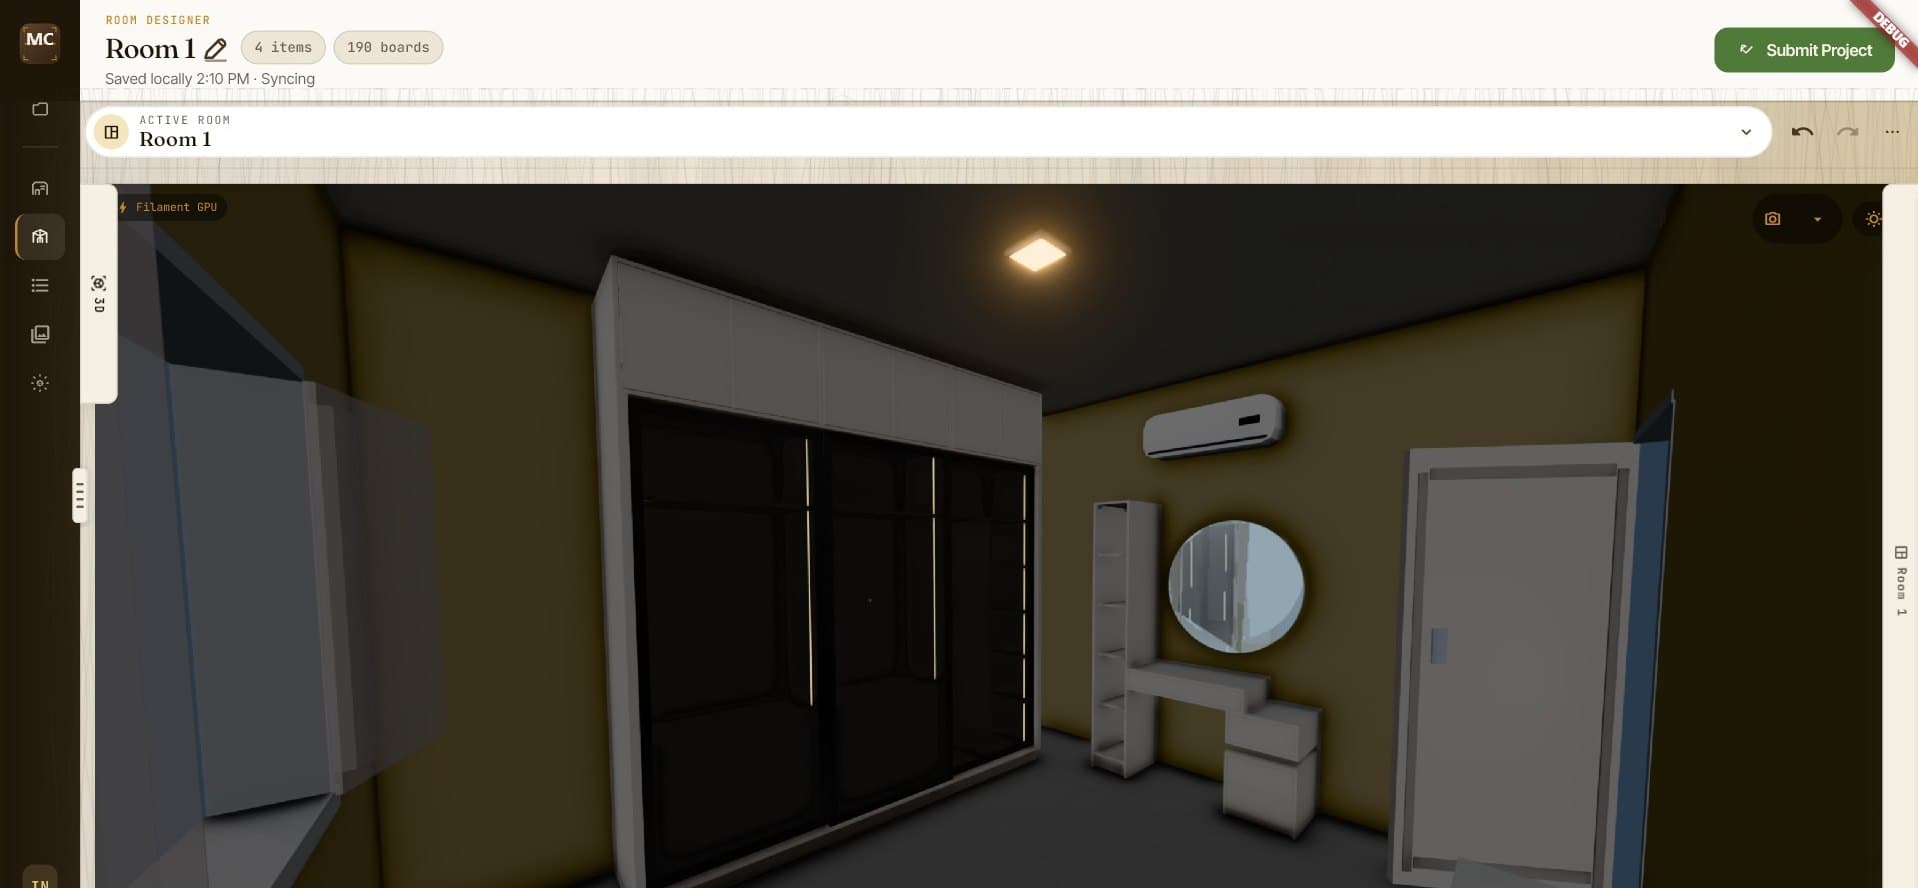
Wardrobes
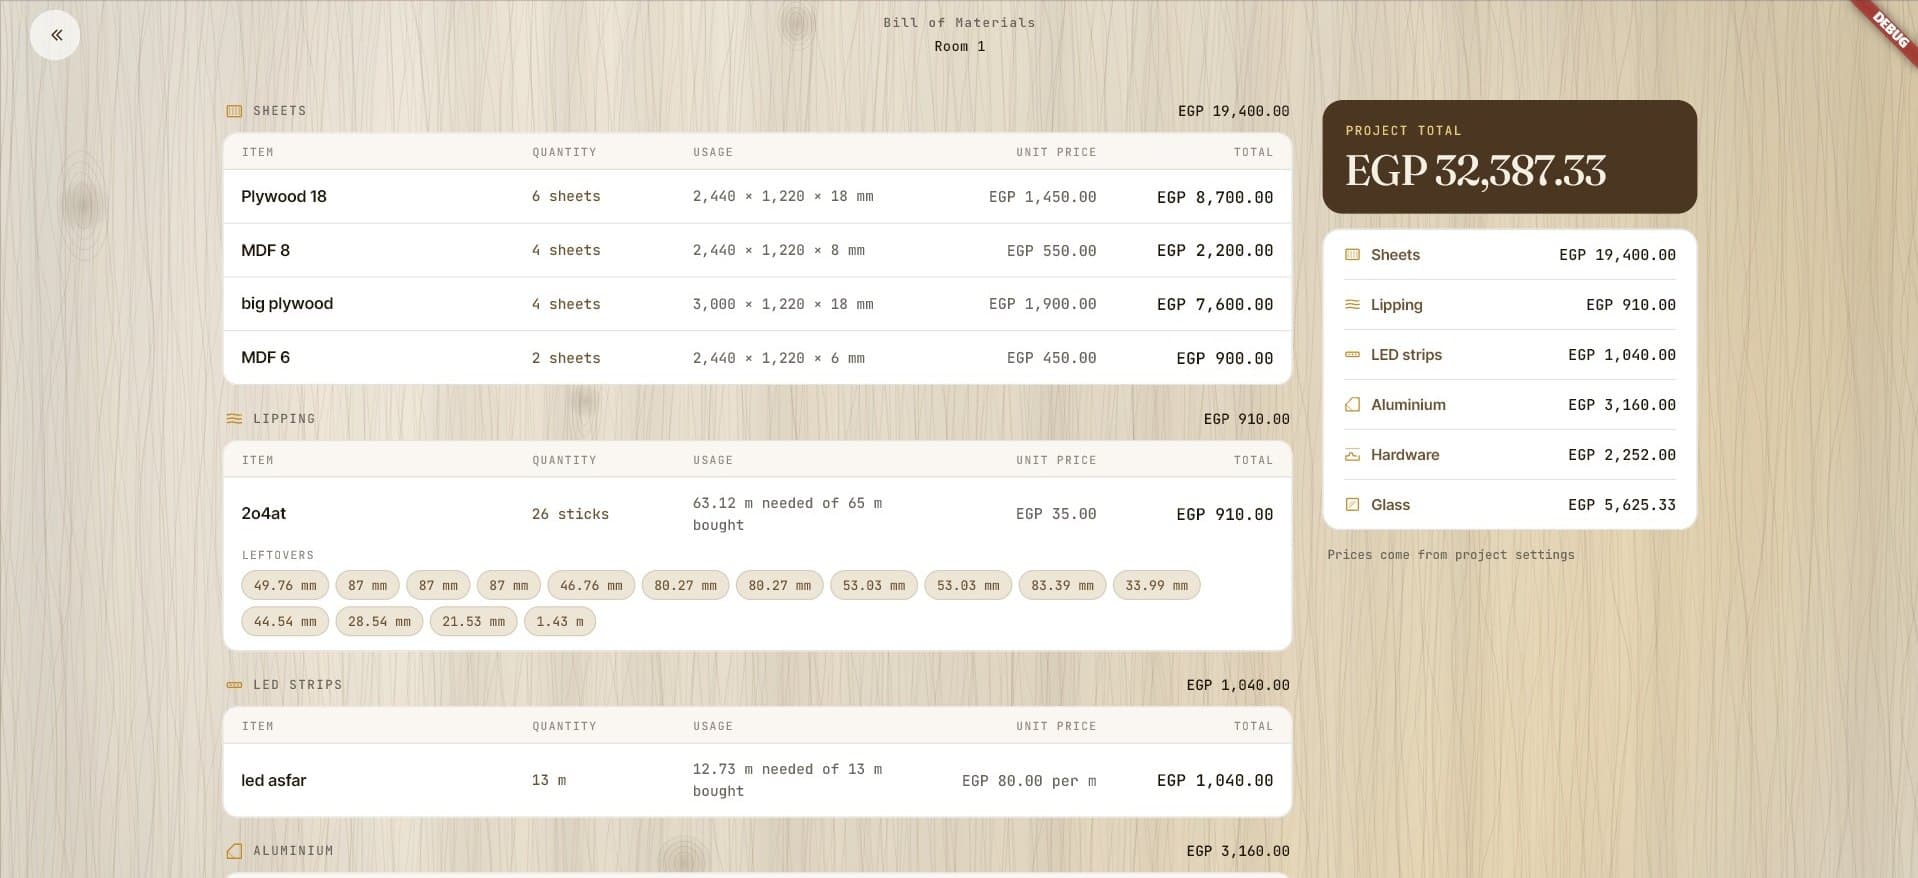
Every board, edge, fitting and fastener — priced.
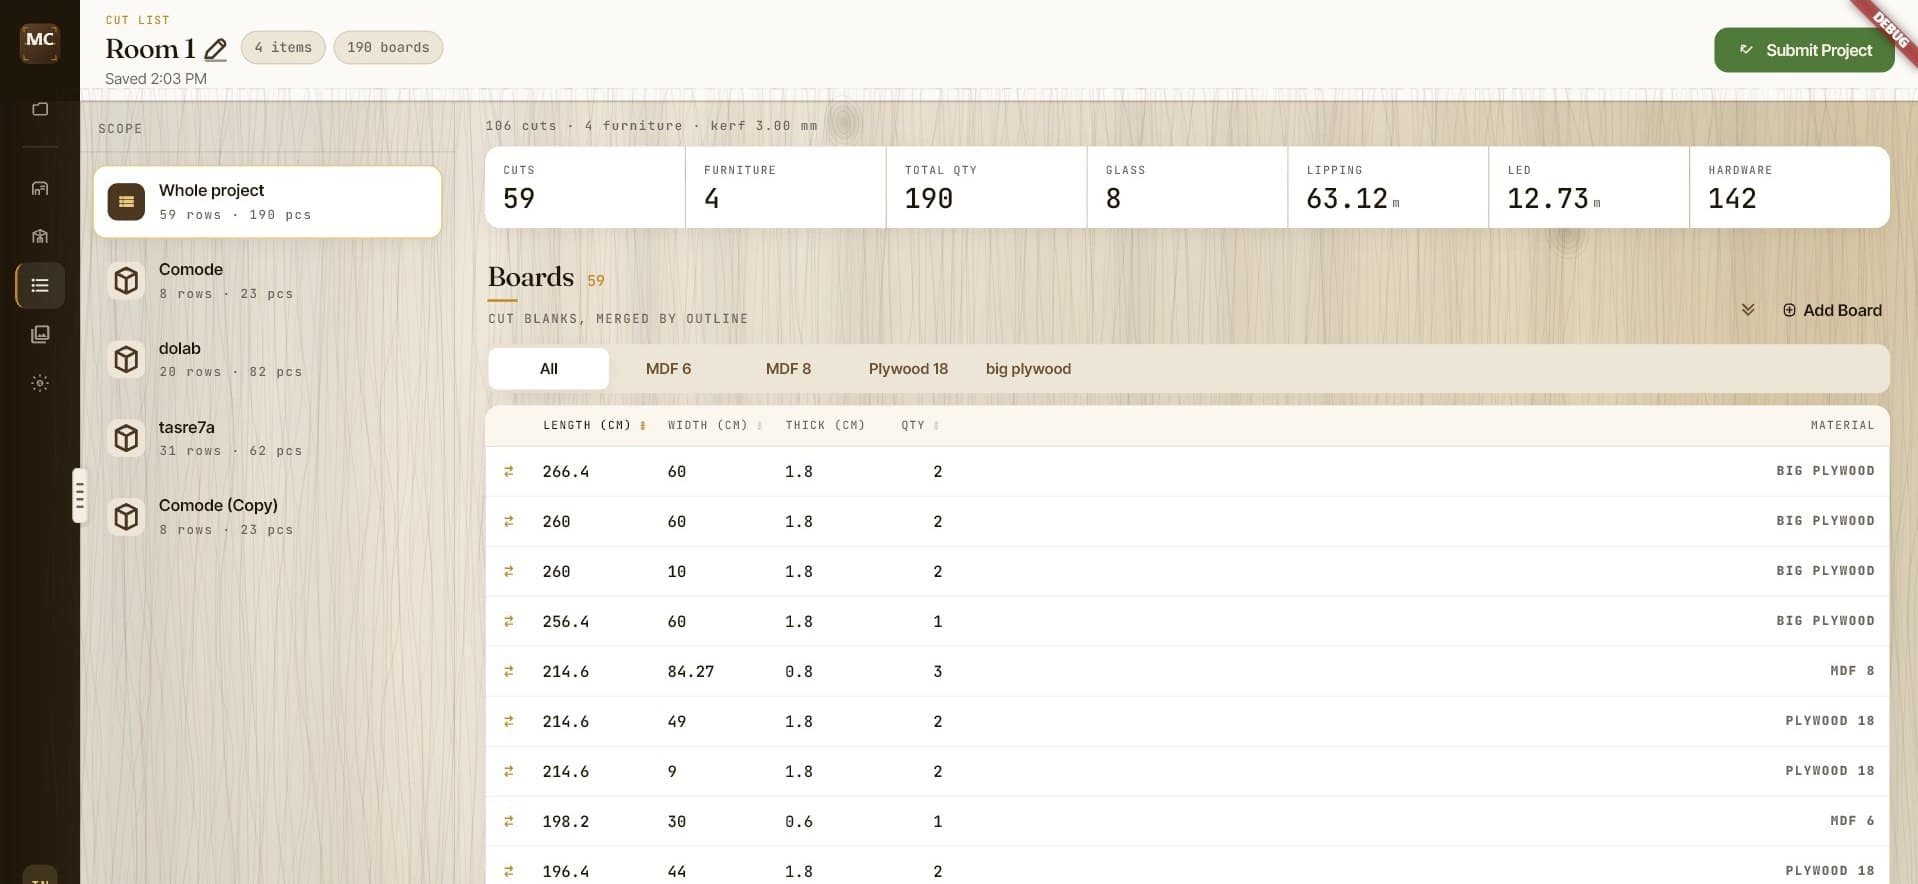
Grouped by material and thickness, ready for the saw.
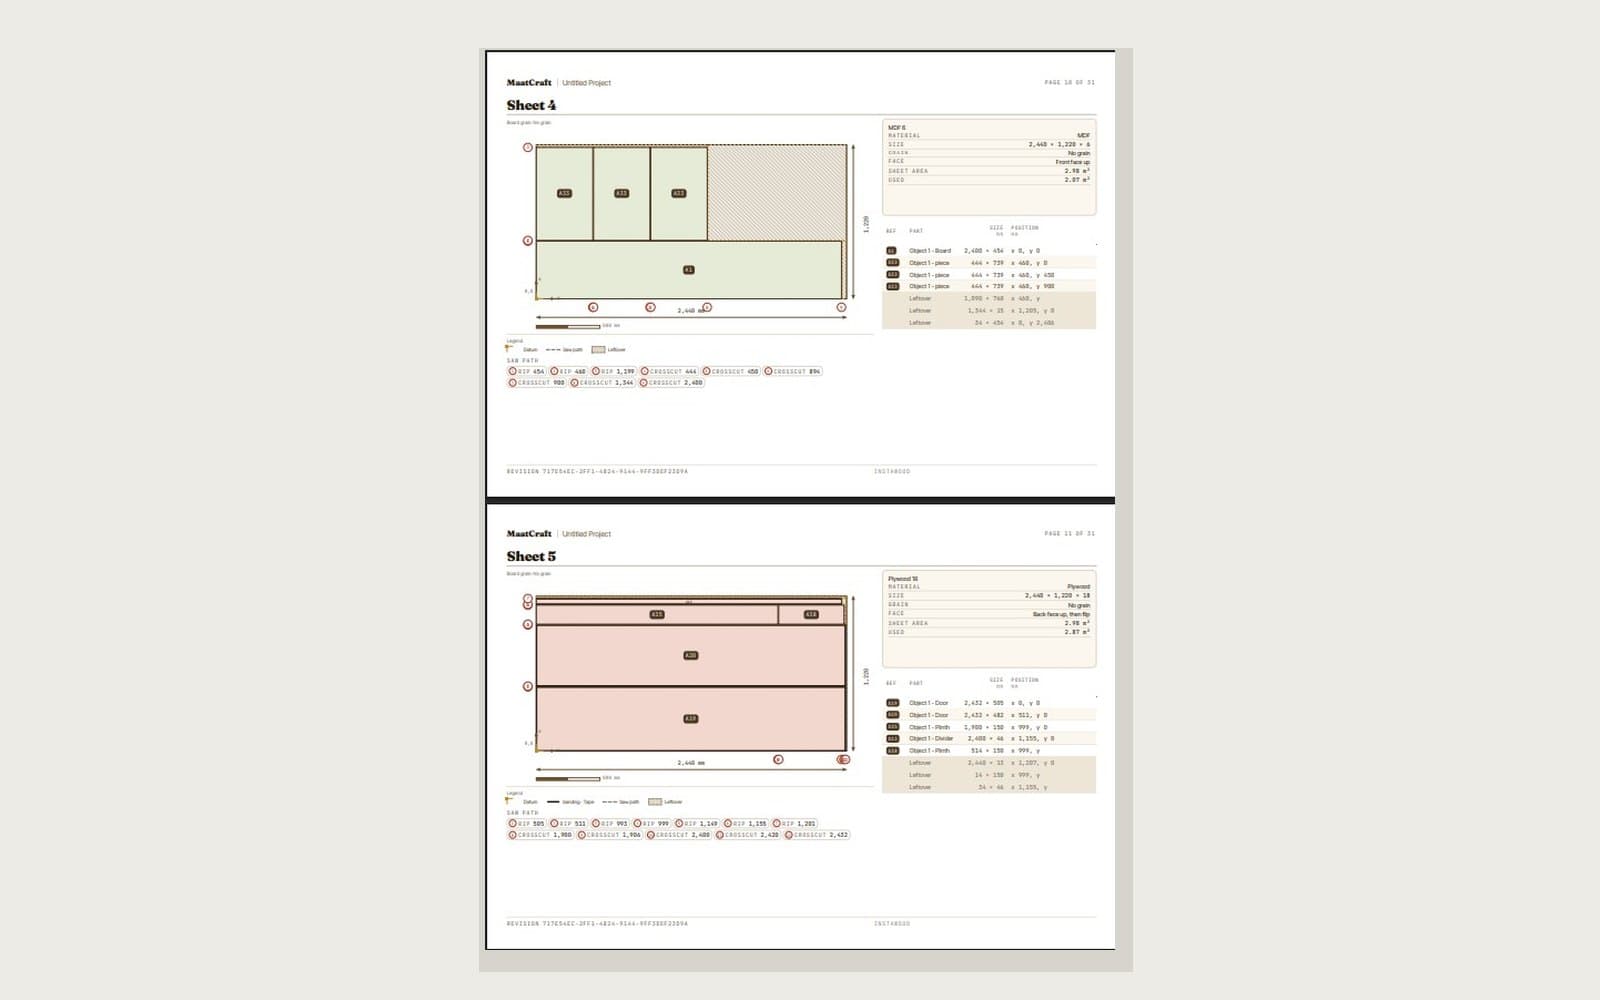
Drawings, labels and cutting diagrams, ready to print.
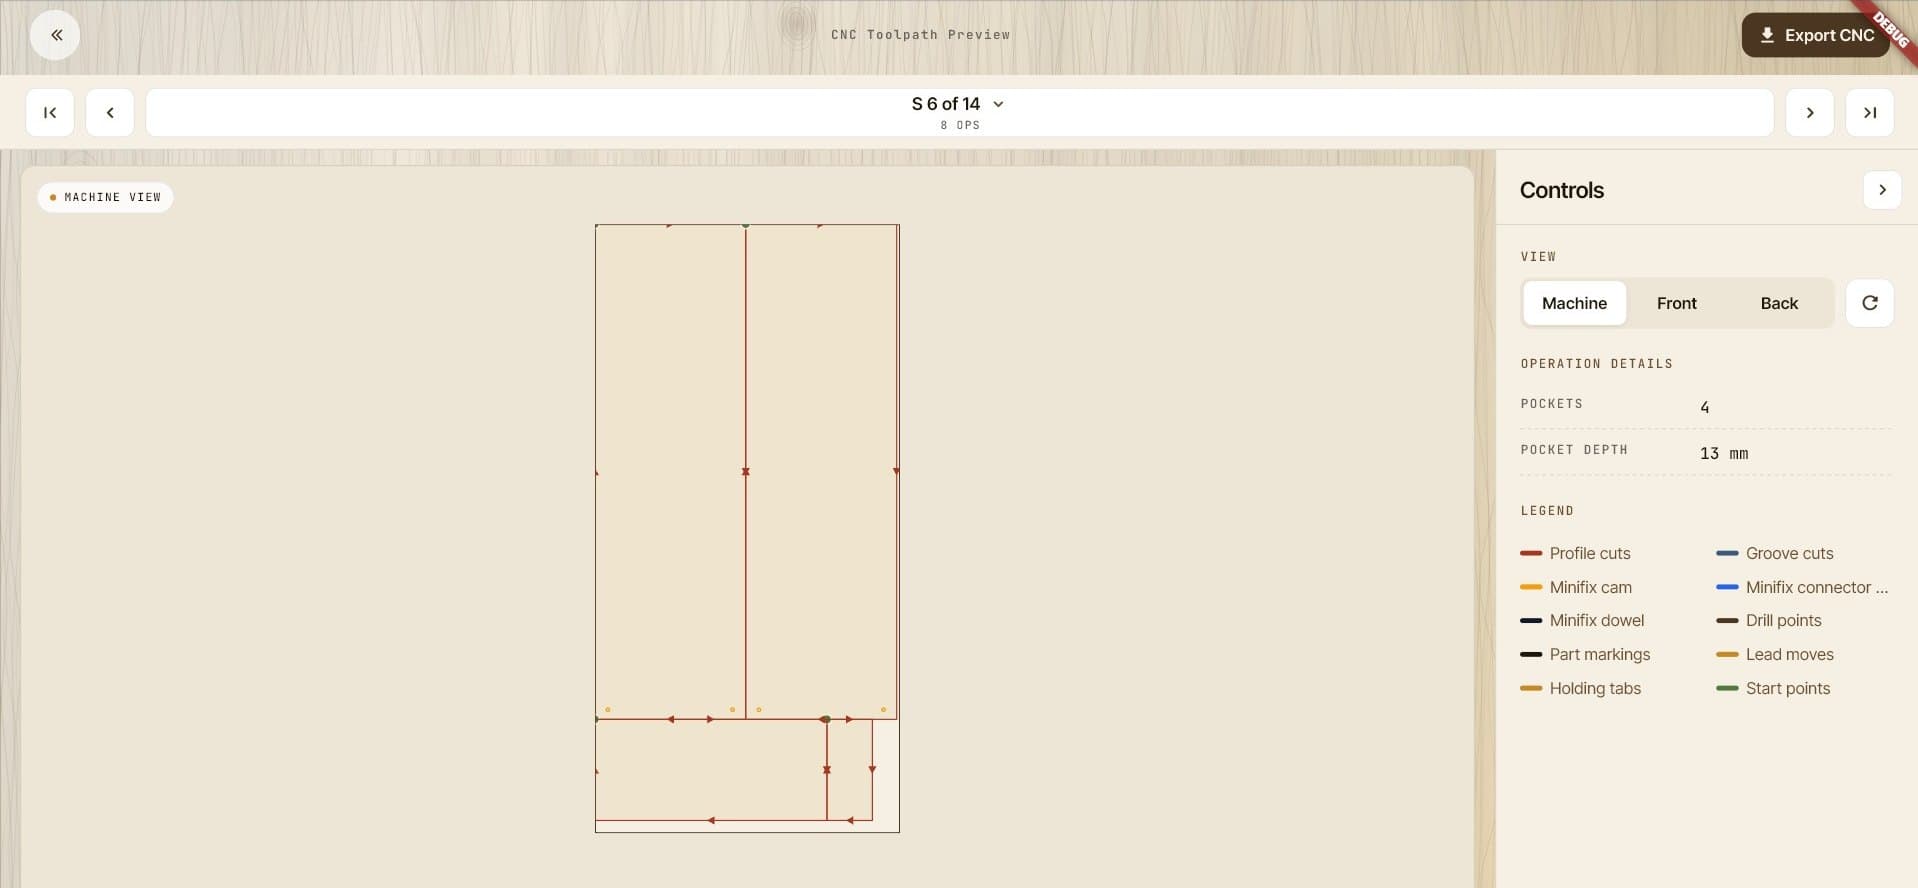
Drilling and machining operations prepared for export.
MaatCraft for Windows is available now. Mobile apps are on the way.